

For more information regarding the value of a property, please contact us for a free consultation.
4600 Fremont AVE S Minneapolis, MN 55419
Want to know what your home might be worth? Contact us for a FREE valuation!

Our team is ready to help you sell your home for the highest possible price ASAP
Key Details
Sold Price $1,925,000
Property Type Single Family Home
Sub Type Single Family
Listing Status Sold
Purchase Type For Sale
Square Footage 5,940 sqft
Price per Sqft $324
Subdivision Rgt Fifth Div Remington Park
MLS Listing ID 6727432
Sold Date 06/18/26
Bedrooms 5
Full Baths 2
Half Baths 1
Three Quarter Bath 2
Year Built 1893
Annual Tax Amount $34,140
Tax Year 2026
Contingent None
Lot Size 0.440 Acres
Lot Dimensions 160x120
Property Sub-Type Single Family
Property Description
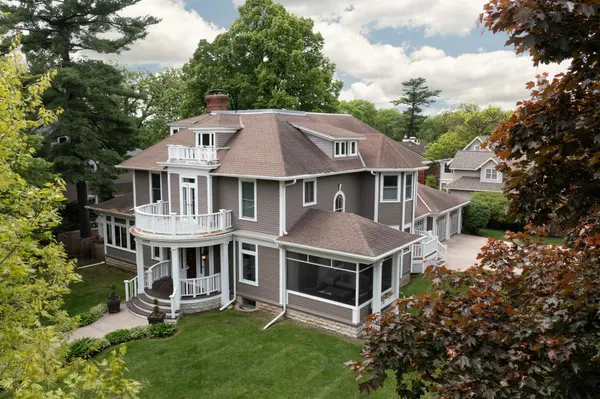
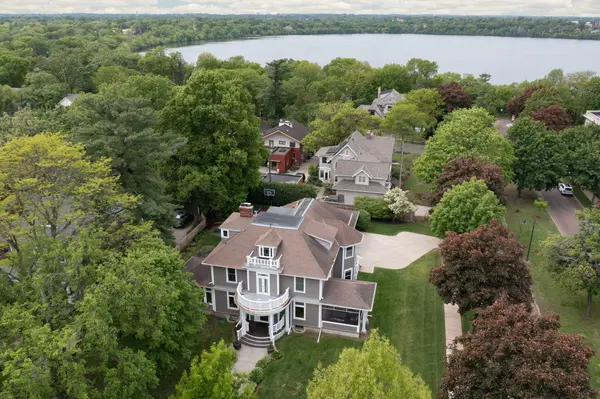
Experience refined historic character and modern living updates in this extraordinary 5 bedroom, 5 bath residence offering 5,940 finished square feet on a rare, fenced triple lot at the prominent corner of Fremont and King's Highway. A stunning 2005 addition creates a bright, open concept kitchen/family room. Walls of south and west facing windows capture daylight and views to the large fenced yard. Cozy up to the gas fireplace, or gather around the kitchen's center island. The rare attached 3 car garage connects to a spacious mudroom and laundry, with a convenient main level half bath. Built in 1893, this classic home showcases exquisite inlaid hardwood floors, stained glass, and exceptional original woodwork in the foyer, living room and dining rooms. A charming screened porch provides a cool respite, and seasonal views of Lake Harriet. Upstairs, four bedrooms include an ensuite primary and a junior suite, complemented by three beautifully updated baths. The impressive third floor renovation (2019) features a flexible family space, office area, fifth bedroom with ¾ bath, built ins, and a coffee bar. The lower level offers a generous, well lit amusement and exercise area with egress windows. A true signature home in a storied neighborhood steps from Lake Harriet.
Location
State MN
County Hennepin
Zoning Residential-Single Family
Body of Water [{\"BodyOfWaterNumber\":\"27001600\", \"NST_LakeClass\":\"Recreational Development\", \"LakeChainAcres\":1049.77, \"LakeChainName\":\"Minneapolis\", \"LakeDepth\":87, \"WaterBodyKey\":\"101262\", \"WaterBodyName\":\"Harriet\", \"LakeAcres\":341.22, \"NST_LakeChain\":\"Y\"}]
Lake Name Harriet
Rooms
Basement Egress Window(s), Full, Partially Finished, Storage Space
Dining Room Breakfast Area, Separate/Formal Dining Room
Interior
Heating Forced Air
Cooling Central Air
Fireplaces Number 3
Fireplaces Type Two Sided, Amusement Room, Family Room, Gas, Living Room, Other
Fireplace Yes
Appliance Cooktop, Dishwasher, Disposal, Double Oven, Dryer, Exhaust Fan, Gas Water Heater, Microwave, Refrigerator, Stainless Steel Appliances, Trash Compactor, Wall Oven, Washer
Laundry Laundry Room, Main Level, Sink
Exterior
Parking Features Attached Garage, Concrete, Garage Door Opener
Garage Spaces 3.0
Fence Full, Wood
Pool None
Waterfront Description Lake View
Roof Type Age Over 8 Years,Age 8 Years or Less,Asphalt
Building
Lot Description Public Transit (w/in 6 blks), Corner Lot, Tree Coverage - Light
Story More Than 2 Stories
Foundation 1857
Sewer City Sewer/Connected
Water City Water/Connected
Level or Stories More Than 2 Stories
New Construction false
Schools
School District Minneapolis
Read Less
NEARBY SCHOOLS & BUSINESSES
GET MORE INFORMATION