

For more information regarding the value of a property, please contact us for a free consultation.
29295 Endress WAY Cannon Falls, MN 55009
Want to know what your home might be worth? Contact us for a FREE valuation!

Our team is ready to help you sell your home for the highest possible price ASAP
Key Details
Sold Price $678,000
Property Type Single Family Home
Sub Type Single Family
Listing Status Sold
Purchase Type For Sale
Square Footage 4,037 sqft
Price per Sqft $167
Subdivision Sarah-Lyndale 1St Add
MLS Listing ID 6801892
Sold Date 06/26/26
Bedrooms 4
Full Baths 2
Half Baths 1
Three Quarter Bath 1
Year Built 2001
Annual Tax Amount $3,942
Tax Year 2026
Contingent None
Lot Size 1.362 Acres
Lot Dimensions Irregular
Property Sub-Type Single Family
Property Description
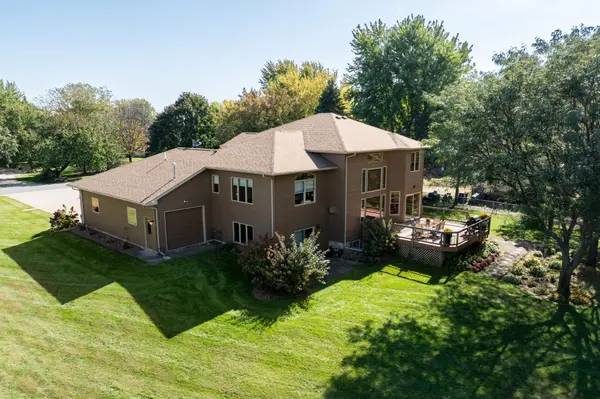
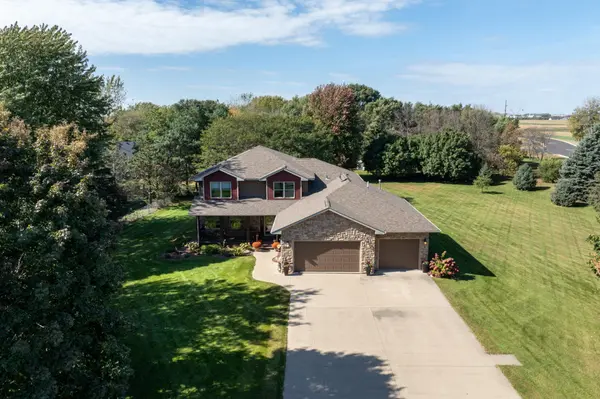
Quality-built, custom home on 1.36 private acres. This modified two story home is designed to give everyone under one roof their own space, while also having plenty of room to come together. The main level welcomes you with Brazilian cherry hardwood floors, solid 6-panel doors, a large foyer, front office, and half bath. It flows naturally into the impressive kitchen, informal dining room, and open, 2-story living room w/ stone gas fireplace and grand wall of windows, plus a convenient main-level laundry. At the heart of the home, the bright custom kitchen features granite counters, stainless steel appliances, center island seating, and an informal dining area with access to a large 22.5 x 20 ft deck. Upstairs, the owner's suite occupies its own private level and features a tray ceiling, en-suite bath with granite counters, tiled shower & flooring, soaking tub, and spacious walk-in closet. The top-level has three additional bedrooms and a full bath. The lower level family room has sliding-door access to the back patio, or head to an oversized recreation room, hobby room, and ¾ bath. The 4-car insulated, heated garage features a rear overhead door and storage cabinets. Outside, enjoy 1.36 acres with mature trees, freshly painted exterior (2021), newer roof (2022), newer A/C (2021) and close proximity to Lake Byllesby Regional Park trails, beach, and splash pad. With Dakota County taxes at only $3,942 annually, your monthly payment stays lower – helping you get more house for your money. 4,000 + SF of living space, 4-car garage and 1+ acre of private outdoor space, this home truly has room for everything you need and more!
Location
State MN
County Dakota
Zoning Residential-Single Family
Rooms
Basement Block, Drain Tiled, Finished, Storage Space, Sump Basket, Sump Pump
Dining Room Eat In Kitchen, Informal Dining Room, Kitchen/Dining Room, Living/Dining Room
Interior
Heating Forced Air
Cooling Central Air
Fireplaces Number 1
Fireplaces Type Brick, Gas, Living Room
Fireplace Yes
Appliance Air-To-Air Exchanger, Cooktop, Dishwasher, Disposal, Dryer, Exhaust Fan, Humidifier, Microwave, Refrigerator, Stainless Steel Appliances, Wall Oven, Washer
Laundry Laundry Room, Main Level, Sink, Washer Hookup
Exterior
Parking Features Attached Garage, Concrete, Garage Door Opener, Heated Garage, Insulated Garage
Garage Spaces 4.0
Pool None
Roof Type Age 8 Years or Less,Asphalt
Building
Lot Description Corner Lot, Tree Coverage - Medium
Story Modified Two Story
Foundation 1723
Sewer Septic System Compliant - Yes
Water Well
Level or Stories Modified Two Story
Structure Type Block,Frame
New Construction false
Schools
School District Randolph
Read Less
NEARBY SCHOOLS & BUSINESSES
GET MORE INFORMATION