
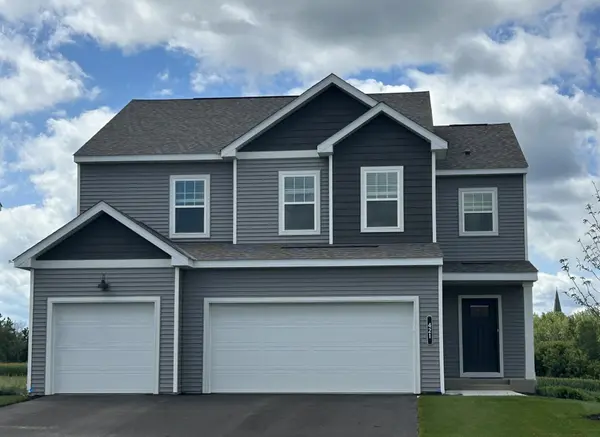
421 James Pkwy Elko New Market, MN 55054

UPDATED:
Key Details
Sold Price $485,365
Property Type Single Family Home
Sub Type Single Family
Listing Status Sold
Purchase Type For Sale
Square Footage 2,534 sqft
Price per Sqft $191
Subdivision Parkway Meadows
MLS Listing ID 7054575
Sold Date 09/24/26
Bedrooms 4
Full Baths 1
Half Baths 1
Three Quarter Bath 1
HOA Fees $44/mo
Year Built 2026
Tax Year 2026
Contingent None
Lot Size 8,276 Sqft
Lot Dimensions 65x130x65x130
Property Sub-Type Single Family
Property Description
The popular Richmond floor plan offers the perfect blend of style, space, and functionality. Featuring 4 bedrooms, 3 bathrooms, a 3-car garage, and 2,534 finished square feet, this thoughtfully designed home is ideal for today's modern lifestyle.
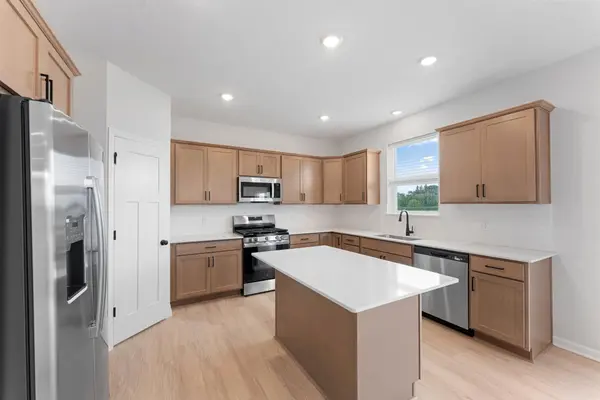
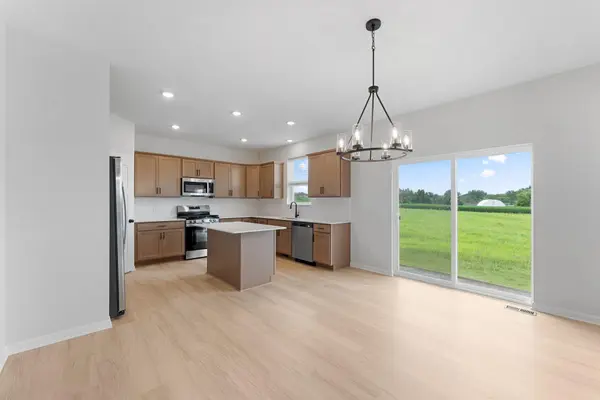
The open-concept main level creates a seamless flow between the family room, dining area, and kitchen, making it perfect for both everyday living and entertaining. The well-appointed kitchen showcases a large center island, walk-in pantry, ceramic tile backsplash, and sleek GE stainless steel appliances. Spacious living and gathering areas provide plenty of room to relax, entertain, and create lasting memories.
Upper level, you will find a private retreat designed for the entire family. All four bedrooms are conveniently located on the upper level, along with a laundry room, a full bathroom, and a versatile loft space that can be used as a media room, play area, home workspace, or additional lounge area.
The luxurious owner's suite offers a peaceful escape, complete with a private bath featuring a double-sink vanity, shower, linen closet. Separate walk-in closet.
Just inside the home from the 3-car garage, a functional mudroom provides the perfect drop zone for coats, shoes, and daily essentials. Nearby, a flexible bonus room offers endless possibilities like a home office, playroom, fitness room, or hobby space.
Situated on a desirable walkout homesite, this home offers added privacy and beautiful backyard views while remaining conveniently located within the sought-after Parkway Meadows community. With its spacious design, versatile living spaces, and modern finishes, the Richmond is thoughtfully crafted to fit the way you live today and for years to come.
Location
State MN
County Scott
Community Parkway Meadows
Zoning Residential-Single Family
Rooms
Basement Drain Tiled, Full, Concrete, Sump Pump, Unfinished, Walkout
Dining Room Eat In Kitchen, Kitchen/Dining Room
Interior
Heating Forced Air
Cooling Central Air
Fireplaces Number 1
Fireplaces Type Electric, Family Room
Fireplace Yes
Appliance Air-To-Air Exchanger, Dishwasher, Disposal, Dryer, ENERGY STAR Qualified Appliances, Humidifier, Microwave, Range, Refrigerator, Stainless Steel Appliances, Tankless Water Heater, Washer
Laundry Electric Dryer Hookup, Laundry Room, Upper Level, Washer Hookup
Exterior
Parking Features Attached Garage, Asphalt, Garage Door Opener
Garage Spaces 3.0
Fence None
Roof Type Age 8 Years or Less,Architectural Shingle,Pitched
Building
Lot Description Sod Included in Price, Tree Coverage - Light, Underground Utilities
Story Two
Foundation 1156
Sewer City Sewer/Connected
Water City Water/Connected
Level or Stories Two
Structure Type Concrete,Frame
New Construction true
Schools
School District New Prague Area Schools
Others
HOA Fee Include Professional Mgmt,Sanitation
NEARBY SCHOOL & BUSINESS
GET MORE INFORMATION