

For more information regarding the value of a property, please contact us for a free consultation.
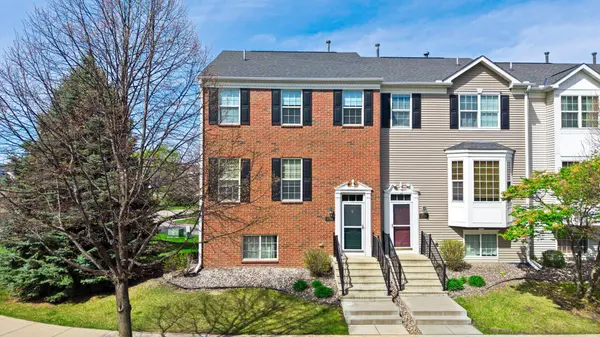
1780 Riverside DR Shakopee, MN 55379
Want to know what your home might be worth? Contact us for a FREE valuation!

Our team is ready to help you sell your home for the highest possible price ASAP
Key Details
Sold Price $340,000
Property Type Townhouse
Sub Type (TH) Side x Side
Listing Status Sold
Purchase Type For Sale
Square Footage 2,438 sqft
Price per Sqft $139
Subdivision Riverside Grove 2Nd Add
MLS Listing ID 7026510
Sold Date 06/30/26
Bedrooms 4
Full Baths 2
Half Baths 1
Three Quarter Bath 1
HOA Fees $358/mo
Year Built 2004
Annual Tax Amount $3,314
Tax Year 2025
Contingent None
Lot Size 2,178 Sqft
Lot Dimensions 34x57x34x59
Property Sub-Type (TH) Side x Side
Property Description
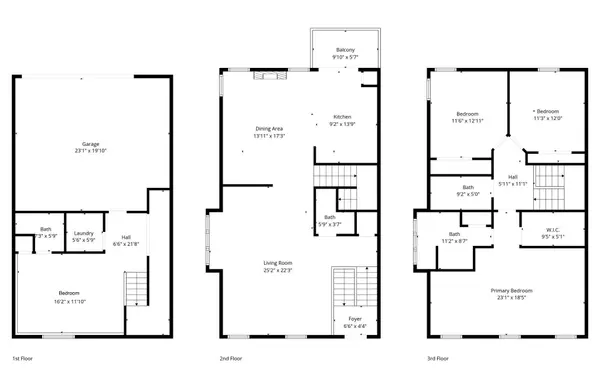
Nestled in the heart of Shakopee, 1780 Riverside Drive offers the end-unit privacy and natural light you've been searching for. This well-appointed 4-bedroom, 4-bath townhome with a 2-car garage welcomes you with an open floor plan, sun-drenched southern exposure, and beautiful hardwood floors flowing through the living room, dining room, and kitchen. The thoughtfully designed kitchen features an island layout, solid surface counters, and a pantry — perfect for everyday living and entertaining. A cozy fireplace anchors the dining area, creating a warm and inviting atmosphere. Upstairs, three bedrooms include a private primary suite with vaulted ceilings, a walk-in closet, and a full bath — your personal retreat. The lower level offers a versatile 4th bedroom with its own en-suite bath, ideal as a guest suite, home office, or spacious family room. Located in Shakopee, enjoy easy access to schools, scenic riverfront trails, vibrant dining, and convenient Highway 169 corridor access. This is a home you can feel confident about.????????????????
Location
State MN
County Scott
Zoning Residential-Single Family
Rooms
Basement Daylight/Lookout Windows, Finished
Dining Room Breakfast Area, Eat In Kitchen, Informal Dining Room
Interior
Heating Forced Air
Cooling Central Air
Fireplaces Number 1
Fireplaces Type Gas
Fireplace Yes
Appliance Dishwasher, Disposal, Dryer, Microwave, Range, Refrigerator, Washer
Laundry Lower Level
Exterior
Parking Features Attached Garage, Asphalt, Garage Door Opener, Guest Parking, Tuckunder Garage
Garage Spaces 2.0
Roof Type Asphalt,Pitched
Building
Story Two
Foundation 933
Sewer City Sewer/Connected
Water City Water/Connected
Level or Stories Two
New Construction false
Schools
School District Shakopee
Others
HOA Fee Include Hazard Insurance,Lawn Care,Maintenance Grounds,Professional Mgmt,Sanitation,Shared Amenities
Read Less
NEARBY SCHOOLS & BUSINESSES
GET MORE INFORMATION