

For more information regarding the value of a property, please contact us for a free consultation.
5955 Meadow DR SE Rochester, MN 55904
Want to know what your home might be worth? Contact us for a FREE valuation!

Our team is ready to help you sell your home for the highest possible price ASAP
Key Details
Sold Price $635,000
Property Type Single Family Home
Sub Type Single Family
Listing Status Sold
Purchase Type For Sale
Square Footage 2,980 sqft
Price per Sqft $213
Subdivision Sunny Meadows Sub
MLS Listing ID 7063511
Sold Date 07/13/26
Bedrooms 4
Full Baths 1
Three Quarter Bath 2
Year Built 1986
Annual Tax Amount $5,044
Tax Year 2026
Contingent None
Lot Size 3.000 Acres
Lot Dimensions 328X400X324X401
Property Sub-Type Single Family
Property Description
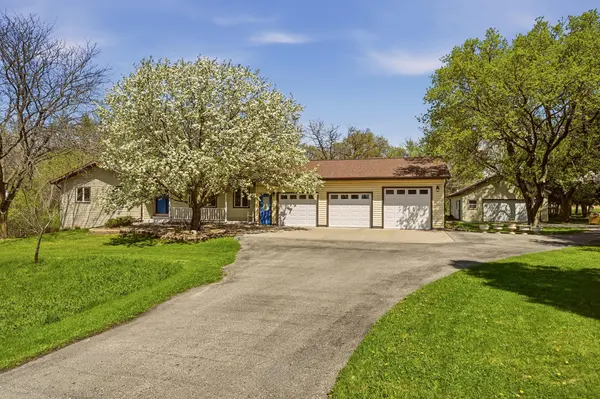
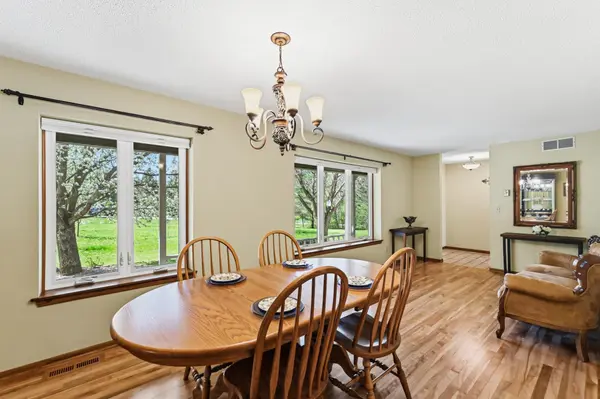
Amazing opportunity to own a private retreat on 3 serene acres just 10 minutes from downtown Rochester. Not your typical home, this property was designed and built above normal standards, offering exceptional quality, efficiency, and comfort throughout. Constructed with double exterior walls for superior thermal performance, the home features radiant heat throughout and central air for year-round comfort. The main floor offers a welcoming living room anchored by a high-efficiency wood-burning fireplace, with a patio door leading to a deck overlooking your private, wooded backyard, perfect for relaxing or entertaining. You'll also find a huge formal dining room, a spacious eat-in kitchen, convenient main-floor laundry, and beautiful hardwood floors throughout. With no carpeting, the home is ideal for maintaining a clean, low-dust environment. The private primary suite includes its own bath for added comfort. The finished attached 3-car garage is exceptionally well-kept and includes a separate entrance to the basement. Downstairs, you'll find two additional bedrooms, a bathroom, and abundant storage space. This home has been meticulously cared for and thoughtfully maintained. A detached, heated garage provides space for up to four additional vehicles and is ideal for a workshop or hobby space. The property has been organically maintained for the past nine years and features many fruit trees along with free-range chickens, adding to its charm and self-sufficient appeal. Enjoy peaceful surroundings without sacrificing proximity to city amenities—this property truly offers the best of both worlds.
Location
State MN
County Olmsted
Zoning Residential-Single Family
Rooms
Basement Daylight/Lookout Windows, Drainage System, Finished, Full, Sump Pump, Wood
Dining Room Eat In Kitchen, Separate/Formal Dining Room
Interior
Heating Baseboard, Radiant, Wood Stove
Cooling Central Air
Fireplaces Number 1
Fireplaces Type Wood Burning, Wood Burning Stove
Fireplace Yes
Appliance Dishwasher, Range, Refrigerator
Laundry Main Level
Exterior
Parking Features Attached Garage, Detached Garage, Garage Door Opener, Multiple Garages
Garage Spaces 7.0
Roof Type Asphalt
Building
Lot Description Tree Coverage - Heavy
Story One
Foundation 1778
Sewer Private Sewer
Water Shared System, Well
Level or Stories One
New Construction false
Schools
Elementary Schools Pinewood
Middle Schools Willow Creek
High Schools Mayo
School District Rochester
Read Less
NEARBY SCHOOLS & BUSINESSES
GET MORE INFORMATION