
For more information regarding the value of a property, please contact us for a free consultation.
345 Lindsay RD Hudson, WI 54016
Want to know what your home might be worth? Contact us for a FREE valuation!

Our team is ready to help you sell your home for the highest possible price ASAP
Key Details
Sold Price $1,355,000
Property Type Single Family Home
Sub Type Single Family
Listing Status Sold
Purchase Type For Sale
Square Footage 4,465 sqft
Price per Sqft $303
Subdivision Troy Village
MLS Listing ID 7063655
Sold Date 06/18/26
Bedrooms 4
Full Baths 2
Half Baths 1
Three Quarter Bath 1
HOA Fees $83/ann
Year Built 2000
Annual Tax Amount $9,988
Tax Year 2026
Contingent None
Lot Size 1.694 Acres
Lot Dimensions 295x216x309x263
Property Sub-Type Single Family
Property Description
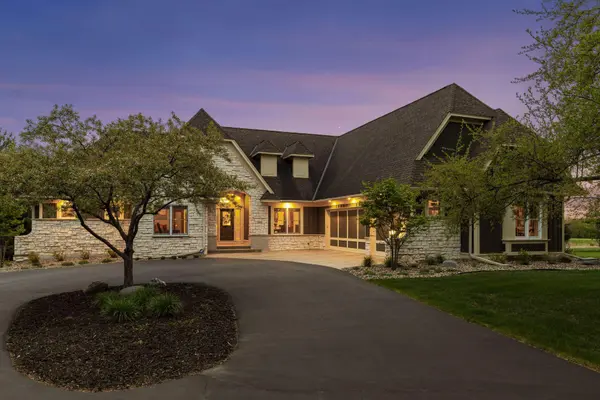
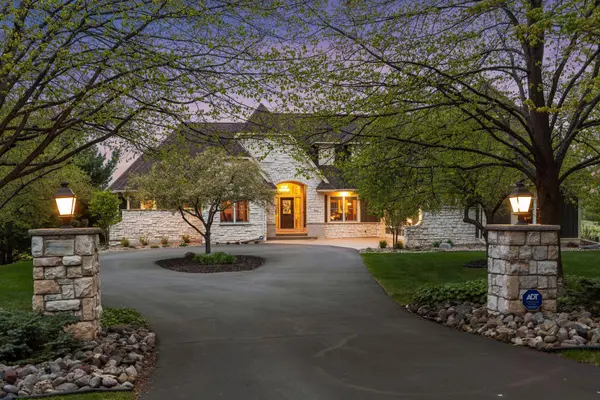
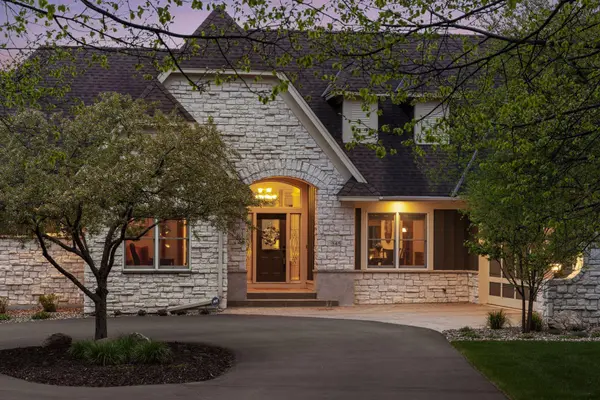
Welcome to this stunning 4-bedroom, 4-bath home in the highly desirable Troy Village of Hudson, perfectly positioned on a private golf course lot overlooking the prestigious Troy Burne Golf Course. Set on nearly 1.7 acres surrounded by mature trees and beautiful landscaping, this exceptional property offers the perfect combination of luxury, privacy, and breathtaking scenery. From the moment you arrive, the impressive curb appeal, manicured lawn, and inviting front entrance create a memorable first impression. Inside, the thoughtfully designed open-concept floorplan blends timeless elegance with modern functionality. Expansive floor-to-ceiling windows fill the home with natural light and create bright, welcoming living spaces throughout. Just off the foyer, a formal dining room and dedicated home office provide ideal spaces for entertaining and working remotely. The spacious living room serves as the centerpiece of the home, highlighted by a gorgeous gas fireplace and seamless connection to the kitchen and dining areas. The gourmet kitchen is designed to impress, featuring stainless steel appliances, custom paneled cabinetry, decorative tile backsplash, a large center island, walk-in pantry, and an exceptional pass-through butler's pantry. The kitchen flows effortlessly into a sun-drenched sunroom, creating the perfect spot to enjoy morning coffee or unwind year-round. Step outside to the expansive back deck and take in peaceful golf course views while entertaining guests or relaxing outdoors. The private primary suite offers a luxurious retreat with a sophisticated tray ceiling, two oversized walk-in closets, and a spa-inspired ensuite bath featuring a soaking tub, walk-in shower, and double sink vanity. A functional mudroom, laundry room, and powder bath complete the well-appointed main level. The walkout lower level is designed for entertaining and everyday enjoyment, featuring a spacious great room with oversized windows, abundant natural light, and a beautiful gas fireplace. A dedicated game room and large separate wet bar create the ultimate gathering space for hosting family and friends. Two additional bedrooms share a full Jack-and-Jill bath, while a fourth bedroom connects to a nearby 3/4 bath, providing flexible accommodations for guests or multigenerational living. Enjoy the comfort of in-floor heating in the primary bathroom, game room and attached 3/4 bathroom. The three-car garage with finished flooring offers excellent storage and functionality to complete this exceptional home Every space in this home was designed for easy living and memorable moments. Located in one of Hudson's most desirable neighborhoods, you'll enjoy the peaceful setting while still being close to shopping, dining, and everything the area has to offer. The home inspection has been completed for you. See supplements for photos, tour, Matterport Floorplan, and more. Homes in Troy Village don't last long, schedule your private tour today and see why this one feels like home the moment you walk in!
Location
State WI
County St. Croix
Zoning Residential-Single Family
Rooms
Basement Drainage System, Finished, Full, Storage Space, Walkout
Dining Room Informal Dining Room, Kitchen/Dining Room, Separate/Formal Dining Room
Interior
Heating Forced Air, In-Floor Heating
Cooling Central Air
Fireplaces Number 2
Fireplaces Type Family Room, Gas, Living Room
Fireplace Yes
Appliance Cooktop, Dishwasher, Disposal, Dryer, Electric Water Heater, ENERGY STAR Qualified Appliances, Humidifier, Microwave, Refrigerator, Stainless Steel Appliances, Wall Oven, Washer, Water Softener Owned
Laundry Electric Dryer Hookup, Laundry Room, Main Level, Sink, Washer Hookup
Exterior
Parking Features Attached Garage, Asphalt, Concrete, Garage Door Opener
Garage Spaces 3.0
Fence None
Pool None
Roof Type Architectural Shingle,Asphalt,Pitched
Building
Lot Description Irregular Lot, On Golf Course, Tree Coverage - Light, Underground Utilities
Story One
Foundation 2384
Sewer Tank with Drainage Field
Water Well
Level or Stories One
Structure Type Concrete,Frame
New Construction false
Schools
School District River Falls
Others
HOA Fee Include Other,Shared Amenities
Read Less
NEARBY SCHOOLS & BUSINESSES
GET MORE INFORMATION