
For more information regarding the value of a property, please contact us for a free consultation.
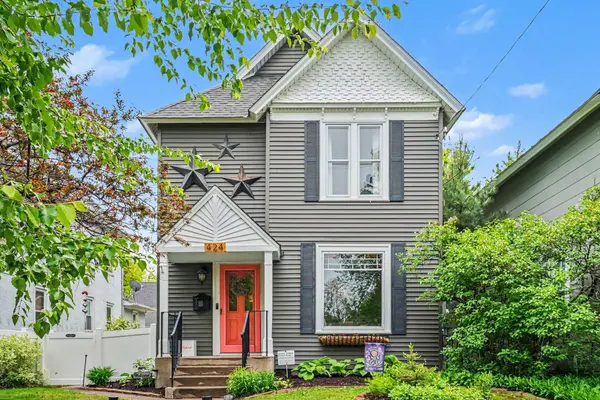
424 8th AVE NE Minneapolis, MN 55413
Want to know what your home might be worth? Contact us for a FREE valuation!

Our team is ready to help you sell your home for the highest possible price ASAP
Key Details
Sold Price $651,000
Property Type Single Family Home
Sub Type Single Family
Listing Status Sold
Purchase Type For Sale
Square Footage 2,359 sqft
Price per Sqft $275
Subdivision Borups Add To Town Of St Anthony
MLS Listing ID 7074840
Sold Date 07/01/26
Bedrooms 3
Full Baths 1
Half Baths 1
Three Quarter Bath 1
Year Built 1900
Annual Tax Amount $6,917
Tax Year 2025
Contingent None
Lot Size 5,227 Sqft
Lot Dimensions 40 x 132
Property Sub-Type Single Family
Property Description
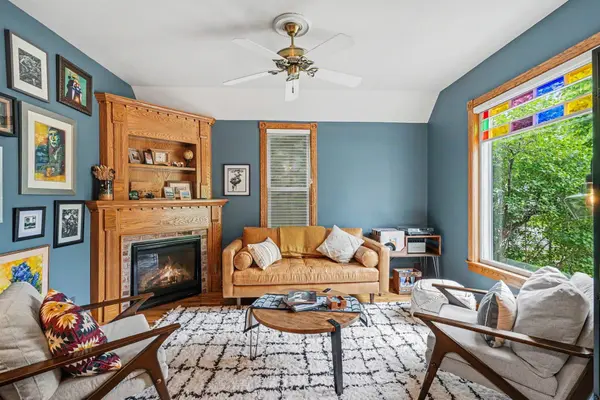
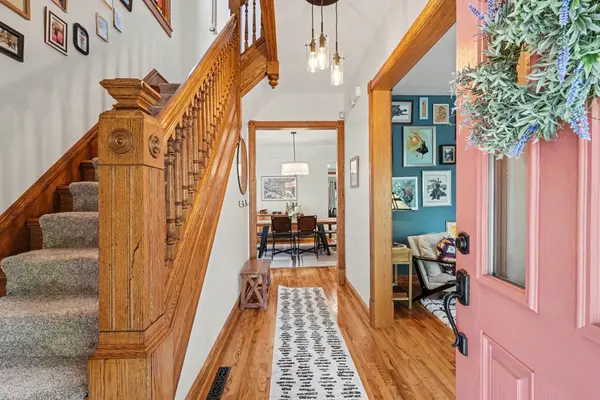
Prepare to be captivated by this stunning 3-bedroom, 3-bathroom residence that perfectly balances turn-of-the-century character with sophisticated contemporary upgrades. Boasting 9' ceilings and a "lifestyle-first" design, this home offers an unparalleled urban retreat in the heart of Northeast Minneapolis. Step inside to find rich natural woodwork, exquisite stained-glass windows, and gleaming maple hardwood floors that lead you into a truly gourmet kitchen. Designed for the culinary enthusiast, the space features custom cherry cabinetry and premium stainless steel appliances. Adjacent to the kitchen, the sun-drenched family room addition provides the perfect layout for entertaining, while the cozy living room, complete with a gas fireplace, invites you to unwind.
The upper floor features a luxurious primary suite that serves as a private oasis, accompanied by two additional spacious bedrooms and meticulously updated baths. Every detail, from the designer lighting to the high-end finishes, reflects an elevated modern-industrial aesthetic. The meticulously landscaped yard is a rare urban find, featuring lush gardens, a private deck, and a patio, all enclosed by a secure fence. The oversized 2-car garage includes a versatile loft space, perfect for excellent additional storage. Located in a highly walkable pocket of Northeast, you are just steps away from the Minneapolis riverfront, the NE Farmer's Market, and the city's most vibrant dining and brewery scene. Bonus Space: Features an expandable attic with approximately 800 sq. ft. of potential living space.
Location
State MN
County Hennepin
Zoning Residential-Single Family
Rooms
Basement Partial
Dining Room Eat In Kitchen, Separate/Formal Dining Room
Interior
Heating Forced Air
Cooling Central Air
Fireplaces Type Gas, Living Room
Fireplace No
Appliance Dishwasher, Dryer, Range, Refrigerator, Washer
Laundry In Hall, Main Level, Washer Hookup
Exterior
Parking Features Detached Garage
Garage Spaces 2.0
Fence Full
Roof Type Asphalt,Pitched
Building
Lot Description Public Transit (w/in 6 blks), Tree Coverage - Light
Story Two
Foundation 910
Sewer City Sewer/Connected
Water City Water/Connected
Level or Stories Two
Structure Type Block,Frame
New Construction false
Schools
School District Minneapolis
Read Less
NEARBY SCHOOLS & BUSINESSES
GET MORE INFORMATION