


For more information regarding the value of a property, please contact us for a free consultation.
13846 Guild AVE Apple Valley, MN 55124
Want to know what your home might be worth? Contact us for a FREE valuation!

Our team is ready to help you sell your home for the highest possible price ASAP
Key Details
Sold Price $675,000
Property Type Single Family Home
Sub Type Single Family
Listing Status Sold
Purchase Type For Sale
Square Footage 4,036 sqft
Price per Sqft $167
Subdivision Timberwick 9Th Add
MLS Listing ID 7078563
Sold Date 07/13/26
Bedrooms 5
Full Baths 2
Half Baths 1
Three Quarter Bath 1
Year Built 1993
Annual Tax Amount $7,628
Tax Year 2026
Contingent None
Lot Size 0.478 Acres
Lot Dimensions 119x162x142x160
Property Sub-Type Single Family
Property Description
Timeless custom-built two-story walk-out nestled in the prestigious Oaks of Apple Valley neighborhood.
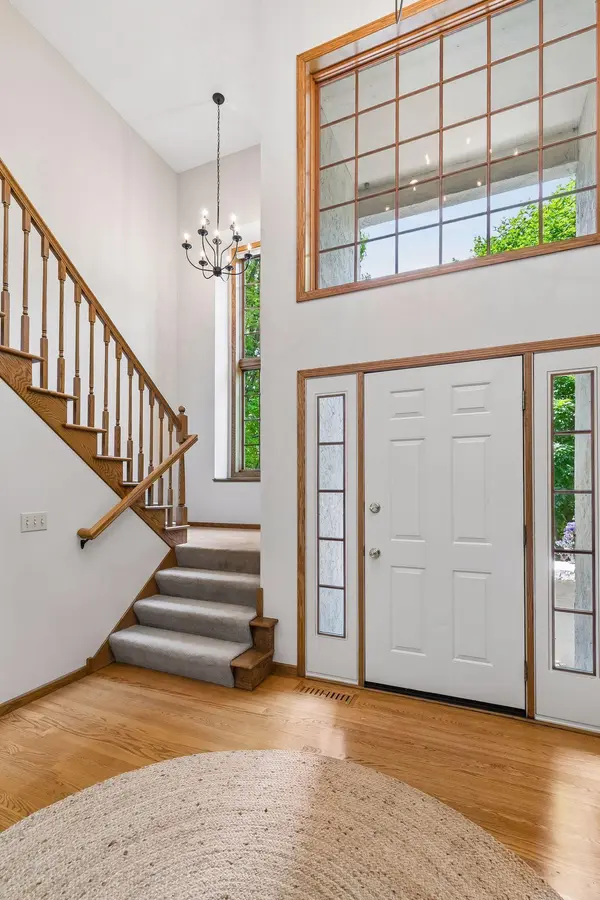
Meticulously maintained by the original owner, this exceptional home showcases true pride of ownership throughout. From the moment you step inside, you'll be impressed by the dramatic two-story foyer, expansive open-concept design, and abundance of natural light pouring through oversized windows.
The thoughtfully designed main level features a spacious den/flex room perfect for a home office, sitting room, or play space. The gourmet kitchen is as functional as it is beautiful, offering a large walk-in pantry with custom shelving, convenient butler's pantry, and seamless flow for everyday living and entertaining. A generous rear foyer with built-in bench and coat hooks, along with an oversized laundry room, adds everyday convenience. Custom built-ins enhance this home, creating warmth, character, and exceptional storage. Step outside to enjoy the private backyard oasis surrounded by mature trees and highlighted by a large deck ideal for relaxing or entertaining. Oversized 3 car garage and more. This is a truly special home combining timeless style, quality craftsmanship, and an unbeatable location. WOW!
Location
State MN
County Dakota
Zoning Residential-Single Family
Rooms
Basement Drain Tiled, Finished, Other, Storage Space, Sump Basket, Tile Shower, Walkout
Dining Room Breakfast Bar, Informal Dining Room, Kitchen/Dining Room, Separate/Formal Dining Room
Interior
Heating Forced Air
Cooling Central Air
Fireplaces Number 2
Fireplaces Type Amusement Room, Family Room, Gas
Fireplace Yes
Appliance Chandelier, Dishwasher, Disposal, Dryer, Exhaust Fan, Gas Water Heater, Microwave, Range, Refrigerator, Stainless Steel Appliances, Washer, Water Softener Owned, Wine Cooler
Laundry Gas Dryer Hookup, Laundry Room, Main Level, Other, Sink
Exterior
Parking Features Attached Garage, Asphalt, Garage Door Opener
Garage Spaces 3.0
Fence None
Pool None
Roof Type Architectural Shingle
Building
Lot Description Tree Coverage - Medium, Underground Utilities
Story Two
Foundation 1570
Sewer City Sewer/Connected
Water City Water/Connected
Level or Stories Two
Structure Type Concrete,Frame
New Construction false
Schools
School District Rosemount-Apple Valley-Eagan
Read Less
NEARBY SCHOOLS & BUSINESSES
GET MORE INFORMATION