


For more information regarding the value of a property, please contact us for a free consultation.
6040 111th AVE N Champlin, MN 55316
Want to know what your home might be worth? Contact us for a FREE valuation!

Our team is ready to help you sell your home for the highest possible price ASAP
Key Details
Sold Price $364,900
Property Type Single Family Home
Sub Type Single Family
Listing Status Sold
Purchase Type For Sale
Square Footage 1,517 sqft
Price per Sqft $240
Subdivision Lindsley Estates
MLS Listing ID 7072533
Sold Date 06/30/26
Bedrooms 3
Full Baths 1
Three Quarter Bath 1
Year Built 1986
Annual Tax Amount $3,877
Tax Year 2025
Contingent None
Lot Size 10,454 Sqft
Lot Dimensions 80x129x80x129
Property Sub-Type Single Family
Property Description
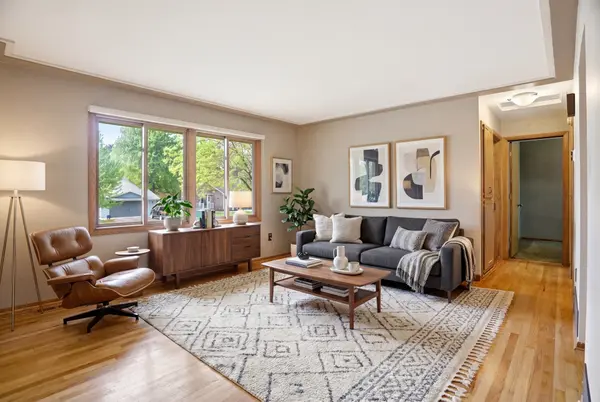
Charming 3 bed, 2 bath home with a 2-car garage and an oversized detached single-stall garage that is insulated and heated — perfect for extra storage, hobbies, or a workshop space. You will enjoy the beautiful hardwood floors throughout upper living spaces. The large deck & huge fenced-in yard are perfect for entertaining & pets. Recent updates include fresh exterior paint in 2025, a new water heater in 2025, and new aluminum soffit with custom tin fascia installed in 2024.
Ideally located across the street and within walking distance to the elementary, middle, and high schools, this home also offers easy access to outdoor recreation and local amenities. Enjoy biking distance to the trails leading into Elm Creek Park Reserve, walking distance to Oxbow Creek Park and two nearby playgrounds, plus two local breweries just a few miles away.
This home combines convenience, recreation, and thoughtful updates in a highly desirable location.
Location
State MN
County Hennepin
Zoning Residential-Single Family
Rooms
Basement Daylight/Lookout Windows, Finished
Interior
Heating Forced Air
Cooling Central Air
Fireplace No
Appliance Dishwasher, Dryer, Microwave, Range, Refrigerator, Washer
Exterior
Parking Features Attached Garage, Detached Garage, Asphalt
Garage Spaces 2.0
Fence Chain Link, Full, Wood
Building
Story Split Entry (Bi-Level)
Foundation 905
Sewer City Sewer/Connected
Water City Water/Connected
Level or Stories Split Entry (Bi-Level)
New Construction false
Schools
School District Anoka-Hennepin
Read Less
NEARBY SCHOOLS & BUSINESSES
GET MORE INFORMATION