
14662 114th AVE N, Dayton, MN 55327
26
See all 26 photos
$469,110
$469,110
Est. payment /mo
4 Beds
3 Baths
2,170 SqFt
Sold on 07/20/2026

14662 114th AVE N Dayton, MN 55327

GET MORE INFORMATION
Andy Barnes
Andy Barnes

Managing Broker License ID: 40160816

+1(612) 386-7249

Full Name
Phone*
Message
We respect your privacy! Your information WILL NOT BE SHARED, SOLD, or RENTED to anyone, for any reason outside the course of normal real estate exchange. By submitting, you agree to our Terms of Use and Privacy Policy.

UPDATED:

Key Details

Sold Price $469,110

Property Type Single Family Home

Sub Type Single Family

Listing Status Sold

Purchase Type For Sale

Square Footage 2,170 sqft

Price per Sqft $216

Subdivision Dcm Farms

MLS Listing ID 7083157

Sold Date 07/20/26

Bedrooms 4

Full Baths 2

Three Quarter Bath 1

HOA Fees $60/qua

Year Built 2026

Tax Year 2026

Contingent None

Lot Size 8,712 Sqft

Lot Dimensions TBD

Property Sub-Type Single Family

Property Description

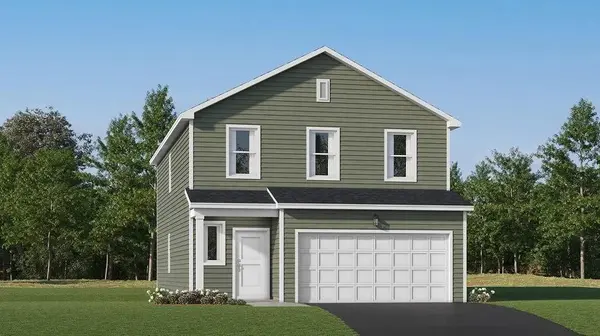
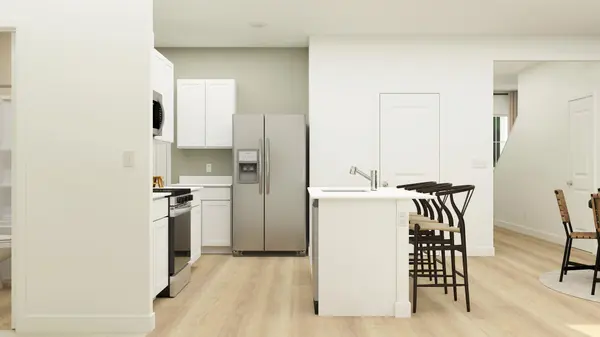
This home is under construction and available for a July closing! Welcome to DCM Farms! Ideally located just minutes from Maple Grove and adjacent to Sundance Greens Golf Club, this brand-new master-planned community offers thoughtfully designed single-family homes. Experience thoughtful design and modern comfort in the Davidson, a beautifully crafted two-story home tailored for today's busy lifestyles. The main level features an open-concept layout that brings together the Great Room with an electric fireplace, the dining area, and a well-appointed kitchen—perfect for everyday living and entertaining. A main-level bedroom offers valuable flexibility, easily serving as a home office or guest space. Upstairs, a centrally located loft provides an ideal spot for relaxing, studying, or creating an additional living area. Three bedrooms are thoughtfully positioned on this level for enhanced privacy, including a spacious owner's suite complete with an attached bathroom and an oversized walk-in closet. Embrace modern living in a peaceful and well-connected neighborhood—schedule your tour today!

Location

State MN

County Hennepin

Community Dcm Farms

Zoning Residential-Single Family

Rooms

Family Room Other

Basement None

Dining Room Informal Dining Room, Kitchen/Dining Room, Living/Dining Room

Interior

Heating Forced Air, Fireplace(s)

Cooling Central Air

Fireplaces Number 1

Fireplaces Type Electric, Living Room

Fireplace Yes

Appliance Air-To-Air Exchanger, Dishwasher, Disposal, Humidifier, Microwave, Other, Range, Refrigerator, Stainless Steel Appliances, Tankless Water Heater

Laundry Gas Dryer Hookup, Laundry Room, Upper Level, Washer Hookup

Exterior

Parking Features Attached Garage, Asphalt, Garage Door Opener

Garage Spaces 2.0

Roof Type Age 8 Years or Less,Asphalt

Building

Lot Description Sod Included in Price, Underground Utilities

Story Two

Foundation 960

Sewer City Sewer/Connected

Water City Water/Connected

Level or Stories Two

Structure Type Concrete,Frame

New Construction true

Schools

School District Anoka-Hennepin

Others

HOA Fee Include Other,Sanitation,Snow Removal


Listed by Angela Schneider • Lennar Sales Corp

NEARBY SCHOOL & BUSINESS

GET MORE INFORMATION

Andy Barnes

Andy Barnes

Managing Broker License ID: 40160816

+1(612) 386-7249

Name
Phone*
Message

Go tour this home

14662 114th AVE N