

For more information regarding the value of a property, please contact us for a free consultation.
14628 Quicksilver ST NW Ramsey, MN 55303
Want to know what your home might be worth? Contact us for a FREE valuation!

Our team is ready to help you sell your home for the highest possible price ASAP
Key Details
Sold Price $442,000
Property Type Townhouse
Sub Type (TH) Detached
Listing Status Sold
Purchase Type For Sale
Square Footage 2,911 sqft
Price per Sqft $151
Subdivision The Vill Of Sunfish Lake 2Nd
MLS Listing ID 7076810
Sold Date 07/31/26
Bedrooms 4
Full Baths 3
HOA Fees $210/qua
Year Built 2014
Annual Tax Amount $4,887
Tax Year 2026
Contingent None
Lot Size 3,484 Sqft
Lot Dimensions 50X67X52X65
Property Sub-Type (TH) Detached
Property Description
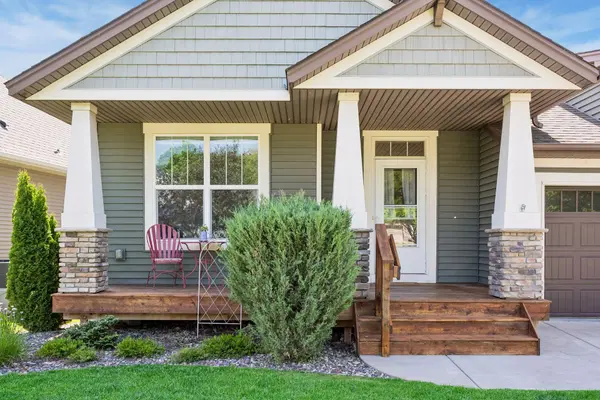
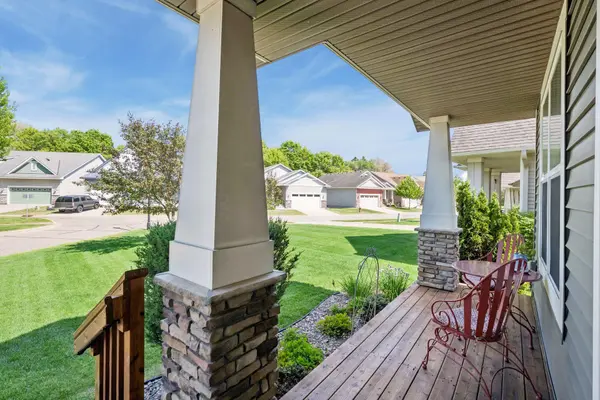
This spacious rambler offers the convenience of main-level living with a bright, open layout and generous room sizes throughout. The main-level primary suite features vaulted ceilings, a private en-suite bath, and an oversized walk-in closet. The updated kitchen is thoughtfully designed with granite countertops, under-cabinet lighting, matching stainless steel appliances, a large center island with extra seating, and a generous walk-in pantry. The main-floor living room is anchored by a cozy gas fireplace and includes custom drapery that frame the large windows. There's an additional bedroom on the main floor perfect for guests or to utilize as an office space. Downstairs you'll find two more additional bedrooms, another large family room, a full bathroom, plus a bonus space that's currently being used as a billiards room! Enjoy relaxing on the welcoming front porch or spending time on the well-maintained back deck. Recent updates include a new dishwasher, furnace and A/C!
Location
State MN
County Anoka
Zoning Residential-Single Family
Rooms
Basement Daylight/Lookout Windows, Finished, Full
Dining Room Kitchen/Dining Room
Interior
Heating Forced Air
Cooling Central Air
Fireplaces Number 1
Fireplaces Type Gas, Living Room
Fireplace Yes
Appliance Dishwasher, Microwave, Range, Refrigerator, Stainless Steel Appliances, Washer
Laundry Laundry Room, Main Level
Exterior
Parking Features Attached Garage, Asphalt
Garage Spaces 2.0
Roof Type Asphalt
Building
Lot Description Tree Coverage - Light
Story One
Foundation 1573
Sewer City Sewer/Connected
Water City Water/Connected
Level or Stories One
New Construction false
Schools
School District Anoka-Hennepin
Others
HOA Fee Include Lawn Care,Other,Professional Mgmt,Sanitation,Shared Amenities,Snow Removal
Read Less
NEARBY SCHOOLS & BUSINESSES
GET MORE INFORMATION