


For more information regarding the value of a property, please contact us for a free consultation.
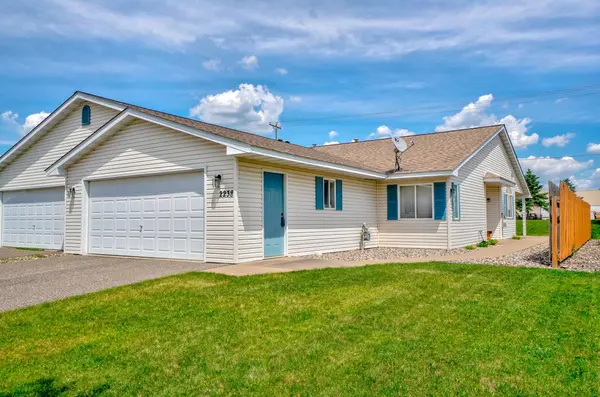
2238 Sacia LN Hudson, WI 54016
Want to know what your home might be worth? Contact us for a FREE valuation!

Our team is ready to help you sell your home for the highest possible price ASAP
Key Details
Sold Price $284,900
Property Type Multi-Family
Sub Type Twin Home
Listing Status Sold
Purchase Type For Sale
Square Footage 1,462 sqft
Price per Sqft $194
Subdivision Twin Pines
MLS Listing ID 7083094
Sold Date 07/06/26
Bedrooms 3
Full Baths 1
Three Quarter Bath 1
Year Built 1998
Annual Tax Amount $3,932
Tax Year 2026
Contingent None
Lot Size 5,793 Sqft
Lot Dimensions 32x146x32x146
Property Sub-Type Twin Home
Property Description
Enjoy effortless main-level living in this beautifully designed 3 bed, 2 bath twinhome offering comfort, convenience, and an unbeatable Hudson location. The spacious open layout is enhanced by heated floors throughout, creating a warm and inviting atmosphere year-round. Gather around the cozy fireplace in the living room or step outside to the covered patio and take in the fresh air. The kitchen features a large center island, abundant cabinet and counter space, and a seamless connection to the living and dining areas. Enjoy generously sized bedrooms including a spacious owner's suite with a walk-in closet and private ensuite bath. Excellent storage throughout, an attached 2-car garage, the rare advantage of no monthly HOA fees, and the potential for rental income add even more appeal. Located within walking distance of shopping, restaurants, parks, and everyday amenities, this is easy living at its best. Schedule your showing today and experience all this charming home has to offer.
Location
State WI
County St. Croix
Zoning Residential-Single Family
Rooms
Basement None
Dining Room Eat In Kitchen, Kitchen/Dining Room, Living/Dining Room
Interior
Heating Forced Air, In-Floor Heating
Cooling Central Air
Fireplaces Number 1
Fireplaces Type Gas, Living Room
Fireplace Yes
Appliance Dishwasher, Disposal, Dryer, Microwave, Range, Refrigerator, Washer
Laundry Laundry Room, Main Level, Sink
Exterior
Parking Features Attached Garage, Garage Door Opener
Garage Spaces 2.0
Roof Type Asphalt
Building
Lot Description Zero Lot Line
Story One
Foundation 1462
Sewer City Sewer/Connected
Water City Water/Connected
Level or Stories One
New Construction false
Schools
School District Hudson
Read Less
NEARBY SCHOOLS & BUSINESSES
GET MORE INFORMATION