


For more information regarding the value of a property, please contact us for a free consultation.
8447 Morgan LN Eden Prairie, MN 55347
Want to know what your home might be worth? Contact us for a FREE valuation!

Our team is ready to help you sell your home for the highest possible price ASAP
Key Details
Sold Price $339,900
Property Type Townhouse
Sub Type (TH) Quad/4 Corners
Listing Status Sold
Purchase Type For Sale
Square Footage 1,449 sqft
Price per Sqft $234
Subdivision Old Farm Add
MLS Listing ID 7091162
Sold Date 07/22/26
Bedrooms 3
Full Baths 1
Three Quarter Bath 1
HOA Fees $320/mo
Year Built 1983
Annual Tax Amount $3,476
Tax Year 2026
Contingent None
Lot Size 1,742 Sqft
Lot Dimensions 32x57
Property Sub-Type (TH) Quad/4 Corners
Property Description
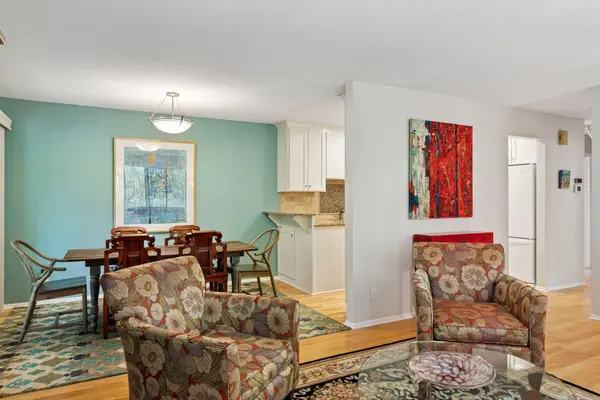
Welcome to 8447 Morgan Lane – a beautiful move in ready townhome in a highly desired pocket of Eden Prairie. This end unit is located at the outer edge of the complex – looking at trees and open skies. The living room features wood floors, a cozy gas fireplace, and views of nature. The kitchen has an abundance of cabinetry , granite counters, and a cheerful feel. There is an alluring 3 season porch off the dining room – aka the “zen den” – the perfect oasis for relaxing and reflection. The generous sized primary bedroom offers a walk-in closet with smart built-ins. The second bedroom and updated full bath complete the main level. The lower level offers a warm family room – complete with a murphy bed. The 3rd bedroom is on this level – currently being used as a tv room. The welcoming ¾ bath is also on this level – and there is a 2 stall attached garage offering plenty of storage. This well maintained community offers low monthly assoc dues and is quick to respond to any need. There are parks, trails, and lakes in all directions – as well as restaurants and shops. Easy access to Highways 212 and 494. This is the townhome you have been looking for. Do not wait – make this special residence yours……………today.
Location
State MN
County Hennepin
Zoning Residential-Single Family
Rooms
Basement Daylight/Lookout Windows, Egress Window(s), Finished, Full, Storage Space, Walkout
Dining Room Separate/Formal Dining Room
Interior
Heating Forced Air
Cooling Central Air
Fireplaces Number 1
Fireplaces Type Gas, Living Room
Fireplace No
Appliance Dishwasher, Disposal, Dryer, Exhaust Fan, Microwave, Range, Refrigerator, Washer
Laundry Lower Level
Exterior
Parking Features Attached Garage, Garage Door Opener
Garage Spaces 2.0
Fence None
Roof Type Age Over 8 Years,Asphalt
Building
Lot Description Corner Lot
Story Split Entry (Bi-Level)
Foundation 1012
Sewer City Sewer/Connected
Water City Water/Connected
Level or Stories Split Entry (Bi-Level)
Structure Type Block,Concrete
New Construction false
Schools
School District Eden Prairie
Others
HOA Fee Include Building Exterior,Hazard Insurance,Lawn Care,Maintenance Grounds,Professional Mgmt,Snow Removal
Read Less
NEARBY SCHOOLS & BUSINESSES
GET MORE INFORMATION