


For more information regarding the value of a property, please contact us for a free consultation.
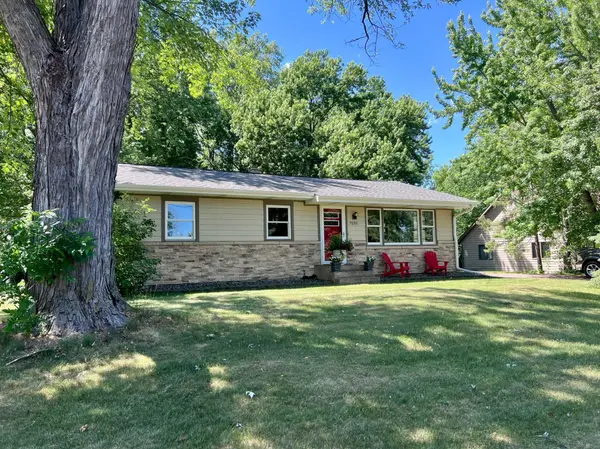
7251 Mill RD Centerville, MN 55038
Want to know what your home might be worth? Contact us for a FREE valuation!

Our team is ready to help you sell your home for the highest possible price ASAP
Key Details
Sold Price $440,900
Property Type Single Family Home
Sub Type Single Family
Listing Status Sold
Purchase Type For Sale
Square Footage 2,462 sqft
Price per Sqft $179
Subdivision Auditors Sub 47 Rev
MLS Listing ID 7091844
Sold Date 06/30/26
Bedrooms 4
Full Baths 1
Three Quarter Bath 1
Year Built 1967
Annual Tax Amount $4,744
Tax Year 2026
Contingent None
Lot Size 0.350 Acres
Lot Dimensions 100x152
Property Sub-Type Single Family
Property Description
Tucked away on a wooded lot backing to untouched nature, this updated mid-century rambler hides a breathtaking, modern 1,812 SF of finish interior on the main level. Hardwood floors flow through the main level, a vaulted great room, anchored by a stone floor-to-ceiling wood-burning fireplace and custom built-ins. The heart of the home is the kitchen featuring granite countertops, double ovens, and a central range positioned so you can cook while overlooking the great room. Oversized patio doors slide open to a private brick patio, creating a seamless indoor-outdoor flow perfect for summer gatherings. Three comfortable bedrooms reside on the main level. Downstairs is optimized for active family life, boasting a massive open recreational area, a dedicated fitness room, and a fourth bedroom. The detached, oversized, fully insulated 2.5-car garage and prime location near the bike paths and lake access at Rice Creek Chain of Lakes Park Reserve.
Location
State MN
County Anoka
Zoning Residential-Single Family
Rooms
Basement Crawl Space, Daylight/Lookout Windows, Egress Window(s), Finished, Full
Dining Room Eat In Kitchen
Interior
Heating Forced Air
Cooling Central Air
Fireplaces Number 1
Fireplaces Type Wood Burning
Fireplace Yes
Appliance Cooktop, Dishwasher, Disposal, Double Oven, Dryer, Exhaust Fan, Gas Water Heater, Microwave, Range, Refrigerator, Washer, Water Softener Owned
Laundry In Basement
Exterior
Parking Features Detached Garage, Asphalt, Insulated Garage
Garage Spaces 2.0
Fence Vinyl
Roof Type Age 8 Years or Less,Asphalt
Building
Lot Description Tree Coverage - Medium
Story One
Foundation 1812
Sewer City Sewer/Connected
Water City Water/Connected, Well
Level or Stories One
Structure Type Frame
New Construction false
Schools
School District Centennial
Read Less
NEARBY SCHOOLS & BUSINESSES
GET MORE INFORMATION