

For more information regarding the value of a property, please contact us for a free consultation.
4880 149th CT Apple Valley, MN 55124
Want to know what your home might be worth? Contact us for a FREE valuation!

Our team is ready to help you sell your home for the highest possible price ASAP
Key Details
Sold Price $435,000
Property Type Single Family Home
Sub Type Single Family
Listing Status Sold
Purchase Type For Sale
Square Footage 2,290 sqft
Price per Sqft $189
MLS Listing ID 7094789
Sold Date 07/31/26
Bedrooms 4
Full Baths 1
Half Baths 1
Three Quarter Bath 2
Year Built 1978
Annual Tax Amount $4,584
Tax Year 2026
Contingent None
Lot Size 9,583 Sqft
Lot Dimensions 80x120
Property Sub-Type Single Family
Property Description
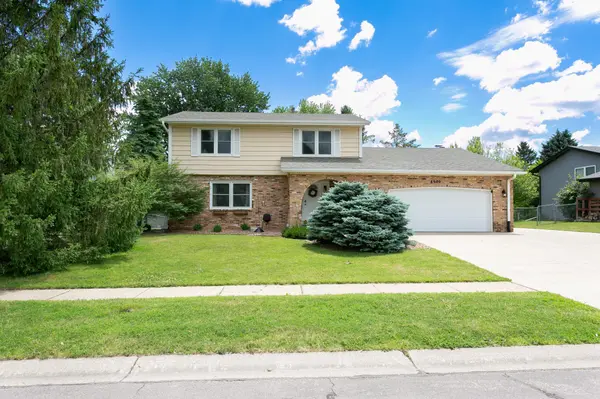
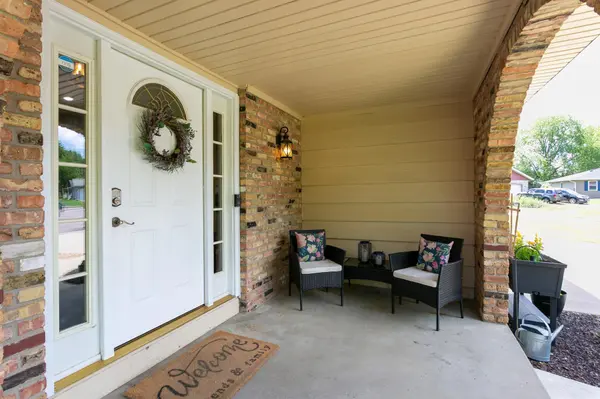
Two-story with 4 bedrooms on 1 level! Move-in ready with lots of space and a fenced-in yard. A sweet front porch with beautiful arched brickwork welcomes you into the spacious entry. Upon entering, note the wood floors that grace the large living room and connect to the formal dining room. Tile floors lead you from the entry through to the kitchen for durability and practicality. There's plenty of storage space in to-the-ceiling maple cabinetry, with face front accents, nickel hardware, and a tile-glass backsplash for that special touch. A built-in wine rack and stainless steel appliances (including double oven) are sleek and functional, while recessed lighting brightens your work area. From the eat-in kitchen, step out onto the screen porch with tongue and groove ceiling and fan, then be led out onto the patio for additional outdoor living space. The family room adjacent to the kitchen, also spacious, has a wood-burning fireplace with floor to ceiling brick. Upstairs you'll find 3 bedrooms and a main bath with a tile floor, plus a primary suite with 2 closets (one a walk-in) and an ensuite bath - rare to find in a home built in this era. More space in the lower level allows for recreation or a second family room, plus great storage in closets and a dedicated storage room, in addition to ample laundry space. There are so many updates throughout - from the stylish kitchen, to lighting and bath upgrades, to windows and doors, to design details. The exterior setup provides for bonus functionality, with the concrete driveway, additional parking pad on the side, a shed, gardens, and fully fenced yard. Located on a cul-de-sac street, this home has so much to offer! Furnace and AC: 2023. Appliances: 2021. Roof: 2017.
Location
State MN
County Dakota
Zoning Residential-Single Family
Rooms
Basement Block, Crawl Space, Finished, Full
Dining Room Eat In Kitchen, Separate/Formal Dining Room
Interior
Heating Forced Air, Fireplace(s)
Cooling Central Air
Fireplaces Number 1
Fireplaces Type Family Room, Wood Burning
Fireplace Yes
Appliance Dishwasher, Disposal, Double Oven, Dryer, Exhaust Fan, Gas Water Heater, Water Filtration System, Microwave, Range, Refrigerator, Stainless Steel Appliances, Washer
Laundry In Basement, Laundry Room
Exterior
Parking Features Attached Garage, Concrete, Garage Door Opener, RV Access/Parking
Garage Spaces 2.0
Fence Chain Link
Roof Type Age Over 8 Years,Asphalt
Building
Lot Description Tree Coverage - Light
Story Two
Foundation 896
Sewer City Sewer/Connected
Water City Water/Connected
Level or Stories Two
Structure Type Block,Frame
New Construction false
Schools
School District Rosemount-Apple Valley-Eagan
Read Less
NEARBY SCHOOLS & BUSINESSES
GET MORE INFORMATION