
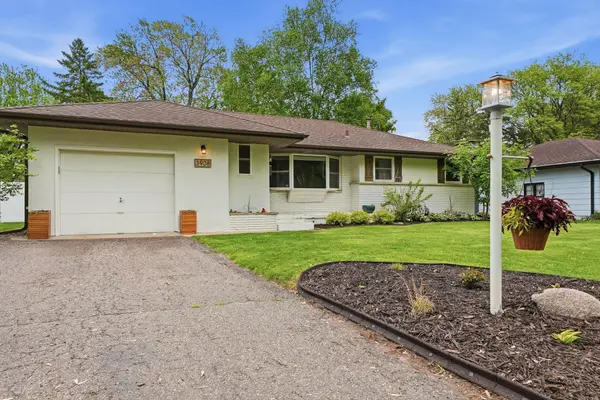
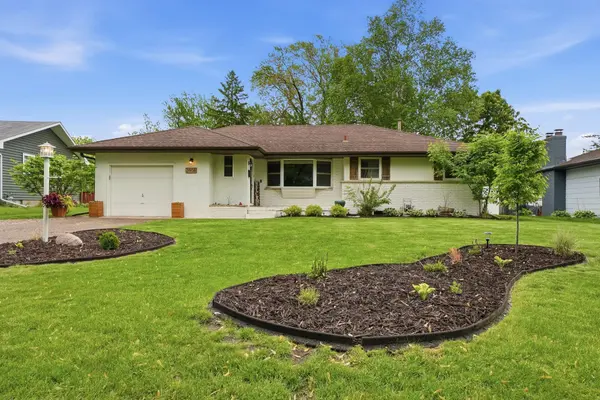
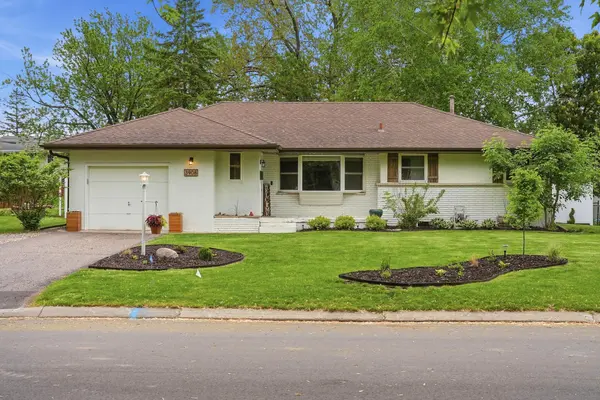
For more information regarding the value of a property, please contact us for a free consultation.
3908 Utah AVE N New Hope, MN 55427
Want to know what your home might be worth? Contact us for a FREE valuation!

Our team is ready to help you sell your home for the highest possible price ASAP
Key Details
Sold Price $400,000
Property Type Single Family Home
Sub Type Single Family
Listing Status Sold
Purchase Type For Sale
Square Footage 1,980 sqft
Price per Sqft $202
MLS Listing ID 7078532
Sold Date 06/30/26
Bedrooms 4
Full Baths 1
Half Baths 1
Three Quarter Bath 1
Year Built 1961
Annual Tax Amount $5,453
Tax Year 2026
Contingent None
Lot Dimensions 74X137X83X133
Property Sub-Type Single Family
Property Description
Welcome home to 3908 Utah Ave N! This 4-bed, 3-bath Hopewood Hills gem perfectly blends classic charm with extensive modern updates. The main level features gleaming hardwoods, new white trim/doors (2023), and a kitchen with new stainless appliances (2023) and backsplash (2024). Enjoy the sunroom with new carpet (2025) overlooking a sprawling, newly fenced backyard (2025).
With three bedrooms up—including a primary with custom closet and woodwork accents—and a finished basement with new carpet (2022) with a 4th bedroom, there is room for everyone. Major updates provide total peace of mind: new furnace (2021), exterior paint (2022), and hardwired smoke detectors (2026).
Outdoor living is a dream with a new concrete patio (2021), fire pit (2025), fresh landscaping with professional lawn service annually. Ideally located near Northwood Park and highway access. Truly a meticulously cared-for, move-in-ready home!
Location
State MN
County Hennepin
Zoning Residential-Single Family
Rooms
Family Room Other
Basement Daylight/Lookout Windows, Drain Tiled, Full
Dining Room Eat In Kitchen, Separate/Formal Dining Room
Interior
Heating Forced Air
Cooling Central Air
Fireplace No
Appliance Dishwasher, Dryer, Microwave, Range, Refrigerator, Wall Oven, Washer
Exterior
Parking Features Attached Garage
Garage Spaces 1.0
Fence Full, Vinyl
Building
Story One
Foundation 1171
Sewer City Sewer/Connected
Water City Water/Connected
Level or Stories One
New Construction false
Schools
School District Robbinsdale
Read Less
NEARBY SCHOOLS & BUSINESSES
GET MORE INFORMATION