


For more information regarding the value of a property, please contact us for a free consultation.
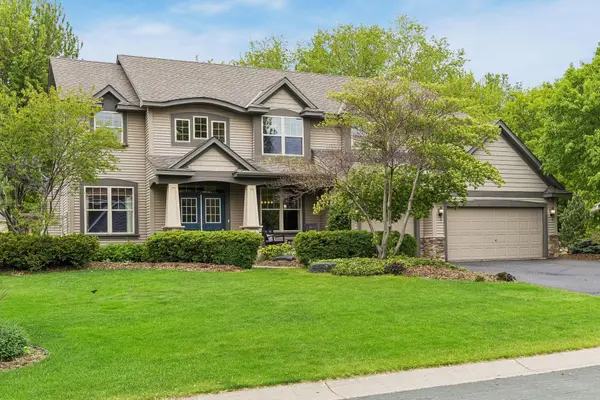
7436 Ridge Hill RD Excelsior, MN 55331
Want to know what your home might be worth? Contact us for a FREE valuation!

Our team is ready to help you sell your home for the highest possible price ASAP
Key Details
Sold Price $830,000
Property Type Single Family Home
Sub Type Single Family
Listing Status Sold
Purchase Type For Sale
Square Footage 3,051 sqft
Price per Sqft $272
Subdivision Tristan Heights Victoria
MLS Listing ID 7077879
Sold Date 07/01/26
Bedrooms 4
Full Baths 2
Half Baths 1
HOA Fees $15/ann
Year Built 2002
Annual Tax Amount $7,564
Tax Year 2026
Contingent None
Lot Size 0.400 Acres
Lot Dimensions 99x170x112x163
Property Sub-Type Single Family
Property Description
Beautifully updated and thoughtfully designed, this exceptional 4-bedroom, 3-bathroom home offers timeless style, modern amenities, and outstanding outdoor living in a quiet neighborhood near Excelsior. A dramatic two-story foyer with soaring ceiling, refinished hardwood floors, and elegant lighting creates a stunning first impression, while French doors open to a bright home office just off the entry. The inviting main level features a spacious living room with expansive backyard views, plush new carpeting, built-in entertainment center, and a cozy stone-surround gas fireplace. The chef's kitchen is designed for both everyday living and entertaining with custom cabinetry, granite countertops, a large center island, walk-in pantry, and premium stainless-steel appliances including a Viking refrigerator and double ovens. Informal dining opens directly to the paver patio for seamless indoor-outdoor living, while the formal dining room showcases a decorative tin ceiling and updated lighting. Additional main-level highlights include a mudroom with built-in cubbies, spacious laundry room, powder bath, and attached three-car garage. Upstairs, the vaulted primary suite offers a luxurious retreat with a spa-like ensuite bath featuring dual vanities, soaking tub, walk-in shower, private water closet, and large walk-in closet with custom built-ins. Three additional bedrooms provide generous space and natural light, while the expansive loft offers flexible living space ideal for a family room, media area, or playroom. The partially finished lower level adds over 1,000 square feet of future potential with newer carpet and drywall completed in 2025, plus plumbing in place for a future bathroom. Outside, enjoy a private backyard surrounded by mature trees and professional landscaping with multiple paver patios, pergola, sport court, waterfall feature, outdoor lighting, invisible pet fence, hard-wired sound system, and in-ground sprinkler system. Recent updates include refinished hardwood floors, new carpet, basement drywall, and radon mitigation system (2025), plus newer furnace and A/C (2021) and water heater (2019). Ideally located near scenic trails with direct access to the Minnesota Landscape Arboretum and a short distance to Round House Park, Lake Minnewashta, pickleball courts, and a public beach. Shopping, dining, major highways, and both Minnetonka and Eastern Carver school bus stops are just steps away.
Location
State MN
County Carver
Zoning Residential-Single Family
Rooms
Basement Drain Tiled, Egress Window(s), Full, Partially Finished, Sump Basket, Sump Pump
Dining Room Breakfast Bar, Breakfast Area, Eat In Kitchen, Informal Dining Room, Living/Dining Room, Separate/Formal Dining Room
Interior
Heating Forced Air
Cooling Central Air
Fireplaces Number 1
Fireplaces Type Circulating, Family Room, Gas, Stone
Fireplace Yes
Appliance Air-To-Air Exchanger, Chandelier, Cooktop, Dishwasher, Disposal, Double Oven, Dryer, Exhaust Fan, Humidifier, Gas Water Heater, Microwave, Refrigerator, Stainless Steel Appliances, Wall Oven, Washer, Water Softener Owned
Laundry Laundry Room, Main Level, Sink
Exterior
Parking Features Attached Garage, Asphalt, Electric, Floor Drain, Finished Garage, Garage Door Opener, Heated Garage, Insulated Garage
Garage Spaces 3.0
Fence Full, Invisible
Pool None
Roof Type Age Over 8 Years,Asphalt
Building
Lot Description Tree Coverage - Medium, Underground Utilities
Story Two
Foundation 1412
Sewer City Sewer/Connected
Water City Water/Connected
Level or Stories Two
Structure Type Concrete
New Construction false
Schools
School District Eastern Carver County Schools
Others
HOA Fee Include Other
Read Less
NEARBY SCHOOLS & BUSINESSES
GET MORE INFORMATION