

For more information regarding the value of a property, please contact us for a free consultation.
3816 Lillie CT SW Rochester, MN 55902
Want to know what your home might be worth? Contact us for a FREE valuation!

Our team is ready to help you sell your home for the highest possible price ASAP
Key Details
Sold Price $442,000
Property Type Single Family Home
Sub Type Single Family
Listing Status Sold
Purchase Type For Sale
Square Footage 2,740 sqft
Price per Sqft $161
Subdivision Lillies 1St Sub
MLS Listing ID 7087955
Sold Date 07/15/26
Bedrooms 3
Full Baths 1
Three Quarter Bath 1
Year Built 1958
Annual Tax Amount $3,880
Tax Year 2025
Contingent None
Lot Size 1.133 Acres
Lot Dimensions 220x230
Property Sub-Type Single Family
Property Description
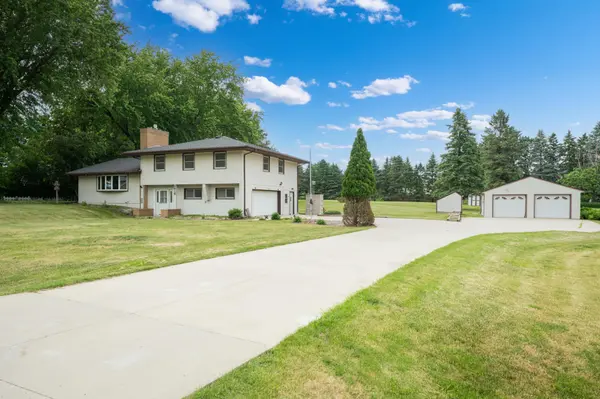
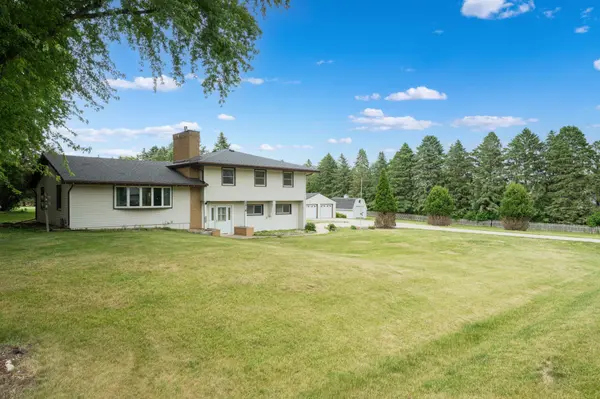
Discover the incredible potential of this spacious 4-level home offering nearly 3,000 finished square feet on a rare 1.17-acre in-town lot surrounded by mature trees and abundant outdoor space. This well-maintained property features 3 bedrooms with the opportunity to easily add additional bedrooms, making it ideal for growing families or those needing flexible living space. The upper level showcases beautiful hardwood floors throughout the bedrooms, including a private owner's suite with its own ¾ bath. The main level offers a large living room, formal dining area, and a cozy gas fireplace, creating the perfect setting for everyday living and entertaining. The finished lower level features durable epoxy floors and additional living space ready for your needs. Outside, you'll find multiple garages and storage sheds, providing endless room for vehicles, hobbies, equipment, or workshop space. While the home is in excellent condition, it presents a wonderful opportunity for cosmetic updates, allowing you to build instant equity and customize the home to your personal style. Properties with this much space, privacy, and potential in a convenient in-town location are truly hard to find!
Location
State MN
County Olmsted
Zoning Residential-Single Family
Rooms
Basement Block, Partially Finished
Dining Room Separate/Formal Dining Room
Interior
Heating Forced Air
Cooling Central Air
Fireplaces Number 1
Fireplace Yes
Appliance Dryer, Freezer, Microwave, Range, Refrigerator, Washer
Exterior
Parking Features Attached Garage, Detached Garage, Multiple Garages
Garage Spaces 4.0
Building
Story Four or More Level Split
Foundation 1725
Sewer Septic System Compliant - Yes
Water Private, Well
Level or Stories Four or More Level Split
New Construction false
Schools
Elementary Schools Bamber Valley
Middle Schools Willow Creek
High Schools Mayo
School District Rochester
Read Less
NEARBY SCHOOLS & BUSINESSES
GET MORE INFORMATION