


For more information regarding the value of a property, please contact us for a free consultation.
4829 Boone CIR N New Hope, MN 55428
Want to know what your home might be worth? Contact us for a FREE valuation!

Our team is ready to help you sell your home for the highest possible price ASAP
Key Details
Sold Price $398,000
Property Type Single Family Home
Sub Type Single Family
Listing Status Sold
Purchase Type For Sale
Square Footage 1,868 sqft
Price per Sqft $213
Subdivision Zubecks Rolling Hills Add
MLS Listing ID 7079058
Sold Date 07/31/26
Bedrooms 4
Full Baths 1
Three Quarter Bath 1
Year Built 1968
Annual Tax Amount $4,860
Tax Year 2026
Contingent None
Lot Size 10,454 Sqft
Lot Dimensions 132x77
Property Sub-Type Single Family
Property Description
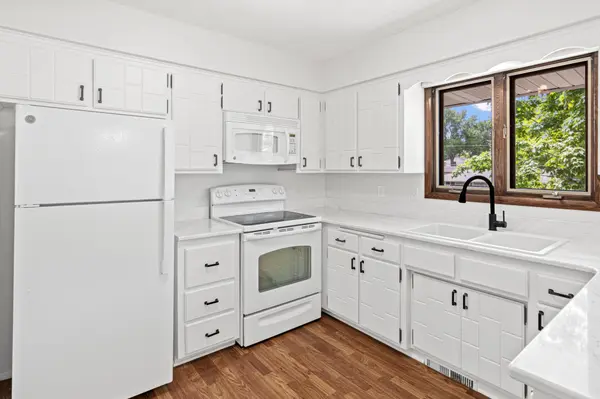
The cul-de-sac on Boone Circle is the kind of street where neighbors still know each other. Out back, mature trees, a fenced yard, and a spacious deck create the kind of setting that naturally becomes part of everyday life, with a capped gas line already in place for the grill. Inside, the attached garage connects through a dedicated mudroom with separate access to the backyard, a layout that works especially well for daily routines, pets, projects, and Minnesota winters. The walkout lower level adds flexible living space that makes the home feel larger than it appears on paper. The kitchen has been thoughtfully updated with Cambria countertops and fresh finishes, while recent improvements including a newer roof, refrigerator, dishwasher, and brand new electrical panel add meaningful value.
Location
State MN
County Hennepin
Zoning Residential-Single Family
Rooms
Basement Daylight/Lookout Windows, Finished, Storage Space, Walkout
Dining Room Kitchen/Dining Room
Interior
Heating Forced Air
Cooling Central Air
Fireplaces Number 1
Fireplaces Type Family Room, Wood Burning
Fireplace Yes
Appliance Dishwasher, Disposal, Dryer, Microwave, Range, Refrigerator, Washer
Laundry Lower Level, Laundry Room
Exterior
Parking Features Attached Garage, Concrete
Garage Spaces 2.0
Fence Chain Link
Roof Type Age 8 Years or Less,Asphalt,Pitched
Building
Lot Description Tree Coverage - Medium
Story Split Entry (Bi-Level)
Foundation 1130
Sewer City Sewer/Connected
Water City Water/Connected
Level or Stories Split Entry (Bi-Level)
New Construction false
Schools
School District Robbinsdale
Read Less
NEARBY SCHOOLS & BUSINESSES
GET MORE INFORMATION