
For more information regarding the value of a property, please contact us for a free consultation.
6064 Fairfax RD Baxter, MN 56425
Want to know what your home might be worth? Contact us for a FREE valuation!

Our team is ready to help you sell your home for the highest possible price ASAP
Key Details
Sold Price $580,000
Property Type Single Family Home
Sub Type Single Family
Listing Status Sold
Purchase Type For Sale
Square Footage 3,452 sqft
Price per Sqft $168
Subdivision Second Add Paige & Blair Devel
MLS Listing ID 7082960
Sold Date 08/07/26
Bedrooms 3
Full Baths 2
Half Baths 1
Year Built 2010
Annual Tax Amount $4,896
Tax Year 2026
Contingent None
Lot Size 0.520 Acres
Lot Dimensions 100x228
Property Sub-Type Single Family
Property Description
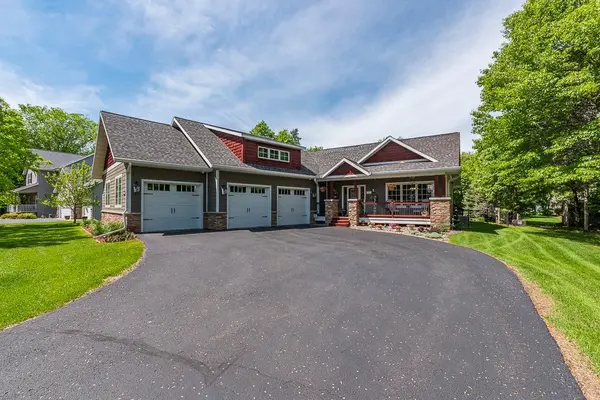
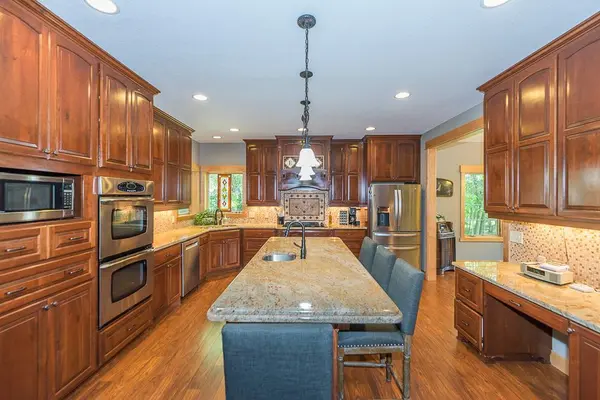
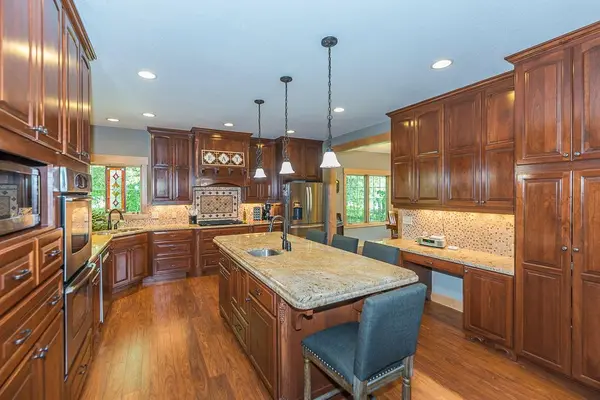
Quality and care are two words that come to mind with this executive, craftsman style home in Baxter. The main floor features nine-foot side walls, a foyer entry, a half bath, formal dining room, spacious kitchen with a huge center island, double ovens, granite countertops, custom floor-to-ceiling cherry cabinets, hardwood floors, living room with vaulted ceiling and a stone, gas-burning fireplace, main floor laundry room and an on suite bedroom with private bath, dual sinks, huge soaking tub, tiled shower and a walk-in closet.
Downstairs you'll find ICF poured walls, a generous sized family room, a full bath, two more bedrooms and an office. The three stall attached garage acts more as an extension of the house as it is completely finished, insulated, heated and has an epoxy floor.
The exterior boasts fantastic curb appeal, low maintenance siding, a front covered porch, a rear covered three season porch and a side deck, all featuring stunning tiger wood decking.
The yard has been professionally maintained, has an in-ground sprinkler system fed by its own drilled well, is fenced and is exceptionally private.
As one of the most impressive homes in Baxter, this is one you won't want to miss!
Location
State MN
County Crow Wing
Zoning Residential-Single Family
Rooms
Basement Egress Window(s), Finished, Full
Dining Room Separate/Formal Dining Room
Interior
Heating Forced Air
Cooling Central Air
Fireplaces Number 1
Fireplaces Type Gas, Living Room, Stone
Fireplace Yes
Appliance Air-To-Air Exchanger, Cooktop, Dishwasher, Double Oven, Dryer, ENERGY STAR Qualified Appliances, Exhaust Fan, Gas Water Heater, Microwave, Refrigerator, Stainless Steel Appliances, Wall Oven, Washer, Water Softener Owned
Laundry Laundry Room, Main Level
Exterior
Parking Features Attached Garage, Asphalt, Floor Drain, Finished Garage, Heated Garage, Insulated Garage
Garage Spaces 3.0
Fence Chain Link
Pool None
Roof Type Asphalt
Building
Lot Description Tree Coverage - Medium, Underground Utilities
Story One
Foundation 1726
Sewer City Sewer/Connected
Water City Water/Connected, Drilled, Well
Level or Stories One
Structure Type Frame,ICFs (Insulated Concrete Forms)
New Construction false
Schools
School District Brainerd
Read Less
NEARBY SCHOOLS & BUSINESSES
GET MORE INFORMATION