

For more information regarding the value of a property, please contact us for a free consultation.
2271 Twin Bluff RD Red Wing, MN 55066
Want to know what your home might be worth? Contact us for a FREE valuation!

Our team is ready to help you sell your home for the highest possible price ASAP
Key Details
Sold Price $500,000
Property Type Single Family Home
Sub Type Single Family
Listing Status Sold
Purchase Type For Sale
Square Footage 2,500 sqft
Price per Sqft $200
Subdivision Hay Crk Trail
MLS Listing ID 7033623
Sold Date 09/01/26
Bedrooms 4
Full Baths 1
Three Quarter Bath 1
Year Built 1999
Annual Tax Amount $7,044
Tax Year 2025
Contingent None
Lot Size 1.150 Acres
Lot Dimensions 1.15 acres
Property Sub-Type Single Family
Property Description
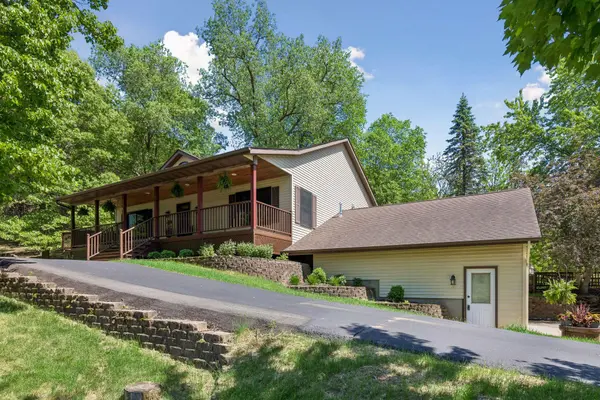
Completely renovated and set on 1.15 private wooded acres within the city limits, this 4 bedroom home offers a stunning new gourmet kitchen with quartz countertops, stainless steel appliances, updated bathrooms, new flooring, fresh paint, and modern fixtures throughout. Striking cathedral wood ceilings, newer Andersen windows fill the home with natural light and scenic wooded views, while a stone gas fireplace adds warmth and character. Both levels feature in floor heating controlled by separate thermostats, providing consistent comfort throughout the home. All four bedrooms include walk in closets.
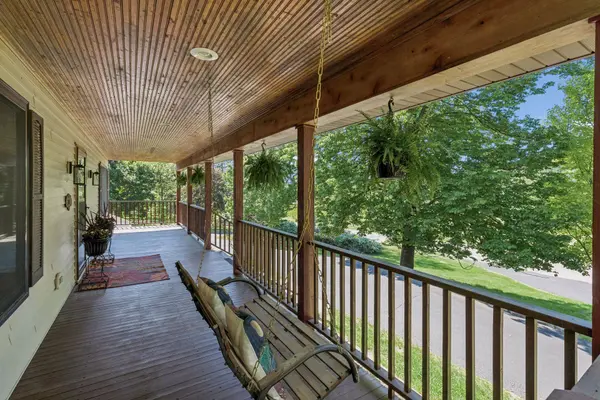
Enjoy the 3 season porch, expansive wrap around deck with new cedar decking, fire pit area, and tree house. The 3 car garage and 1 1/2 car heated detached garage/shop provides exceptional space for vehicles, hobbies, & storage. The finished lower level includes a wet bar, two bedrooms, and a spacious laundry area with abundant storage.
Location
State MN
County Goodhue
Zoning Residential-Single Family
Rooms
Basement Block, Daylight/Lookout Windows, Drainage System, Egress Window(s), Finished, Full, Storage Space
Dining Room Breakfast Bar, Living/Dining Room
Interior
Heating Hot Water
Cooling Wall Unit(s), Whole House Fan
Fireplaces Number 1
Fireplaces Type Gas, Living Room, Stone
Fireplace Yes
Appliance Air-To-Air Exchanger, Central Vacuum, Dishwasher, Disposal, Dryer, Exhaust Fan, Gas Water Heater, Water Osmosis System, Microwave, Range, Refrigerator, Stainless Steel Appliances, Tankless Water Heater, Washer, Water Softener Owned
Laundry Gas Dryer Hookup, Lower Level, Laundry Room, Sink, Washer Hookup
Exterior
Parking Features Attached Garage, Detached Garage, Asphalt, Concrete, Floor Drain, Finished Garage, Garage Door Opener, Heated Garage, Insulated Garage, Multiple Garages, Storage
Garage Spaces 4.0
Fence Partial, Split Rail, Wood
Pool None
Building
Story One
Foundation 1280
Sewer City Sewer/Connected
Water City Water/Connected, Well
Level or Stories One
Structure Type Block
New Construction false
Schools
School District Red Wing
Read Less
NEARBY SCHOOLS & BUSINESSES
GET MORE INFORMATION